









3051 RAINER ROADCHESTER SPRINGS, PA 19425
Due to the health concerns created by Coronavirus we are offering personal 1-1 online video walkthough tours where possible.
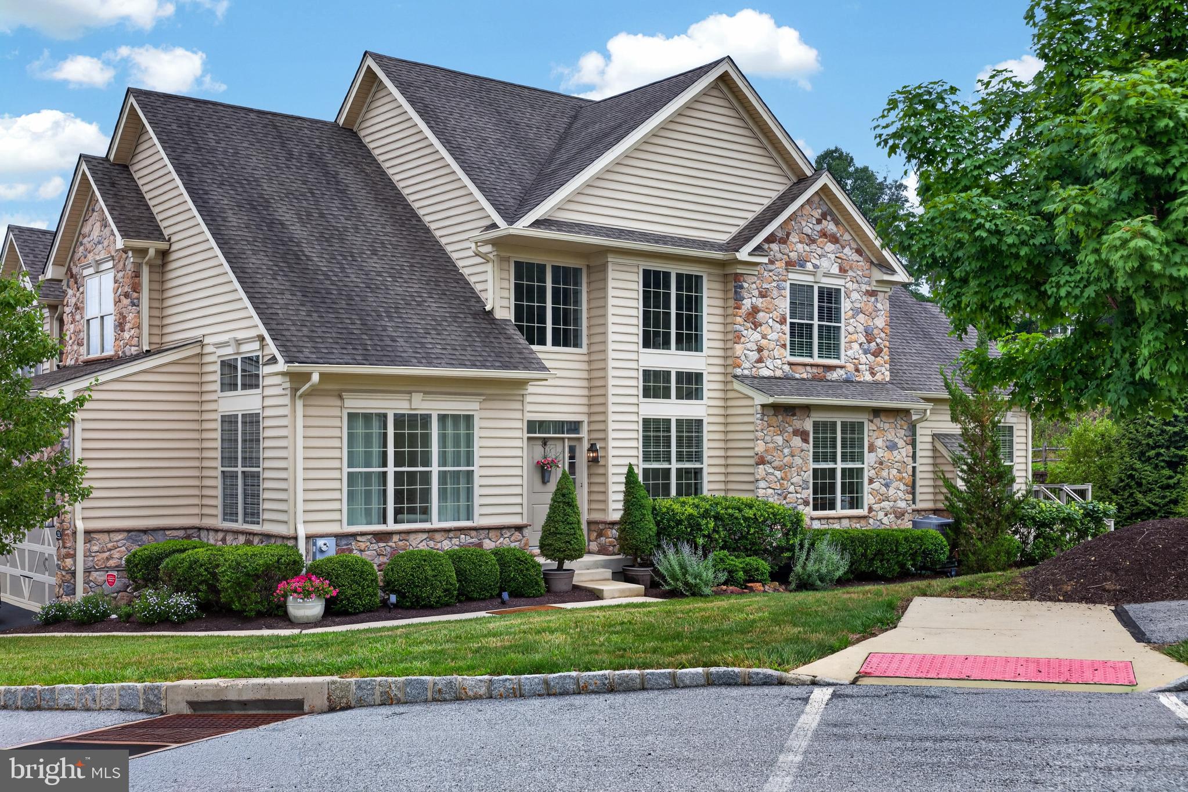
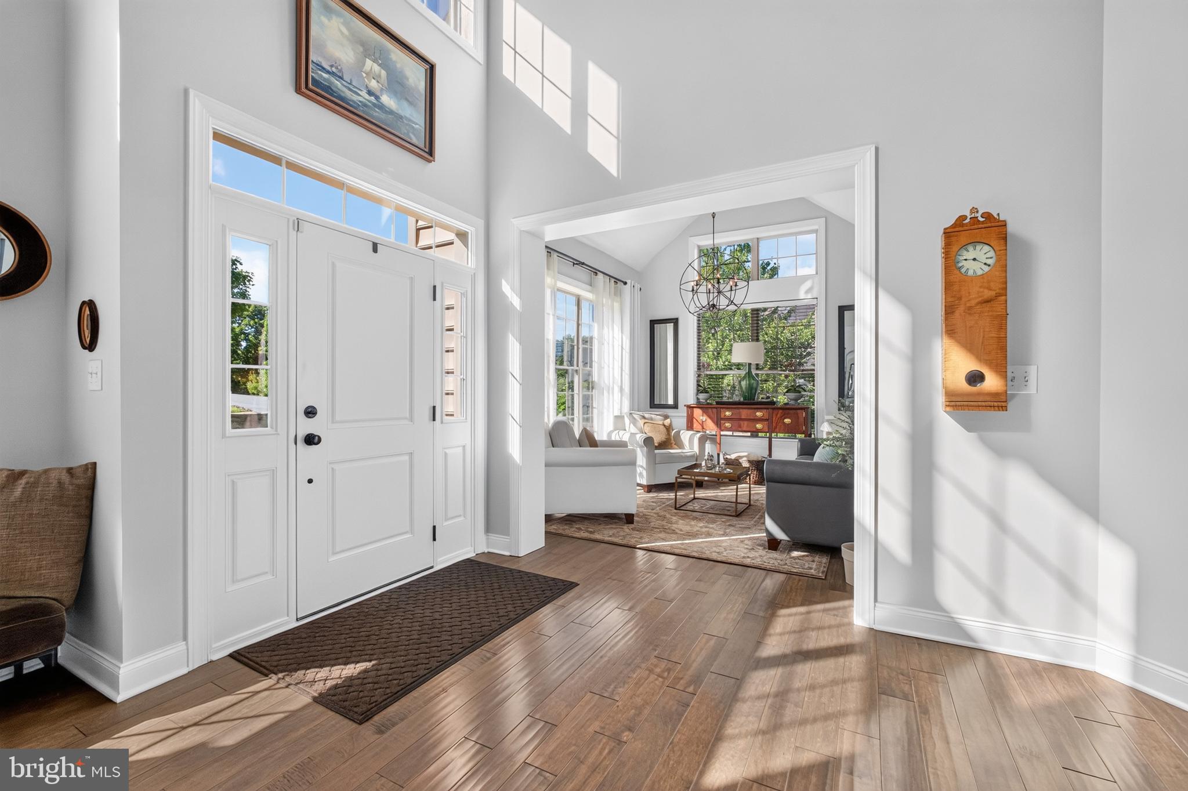
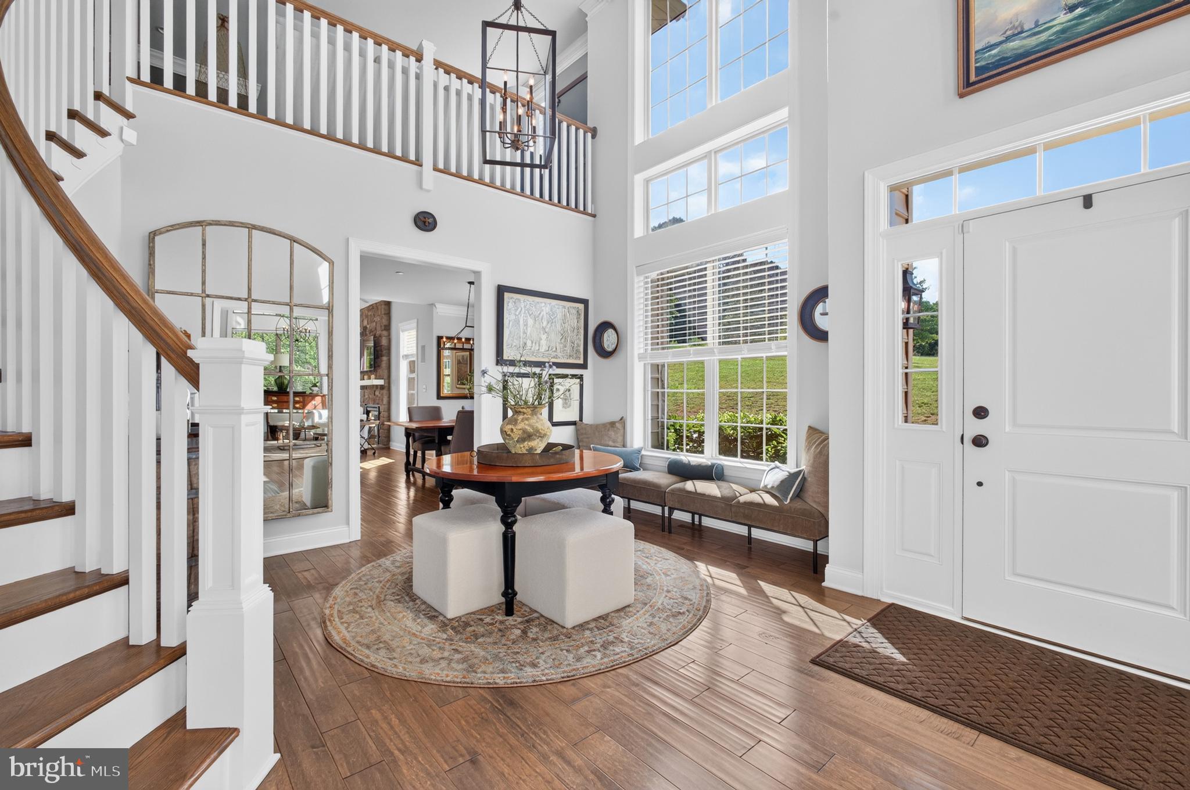
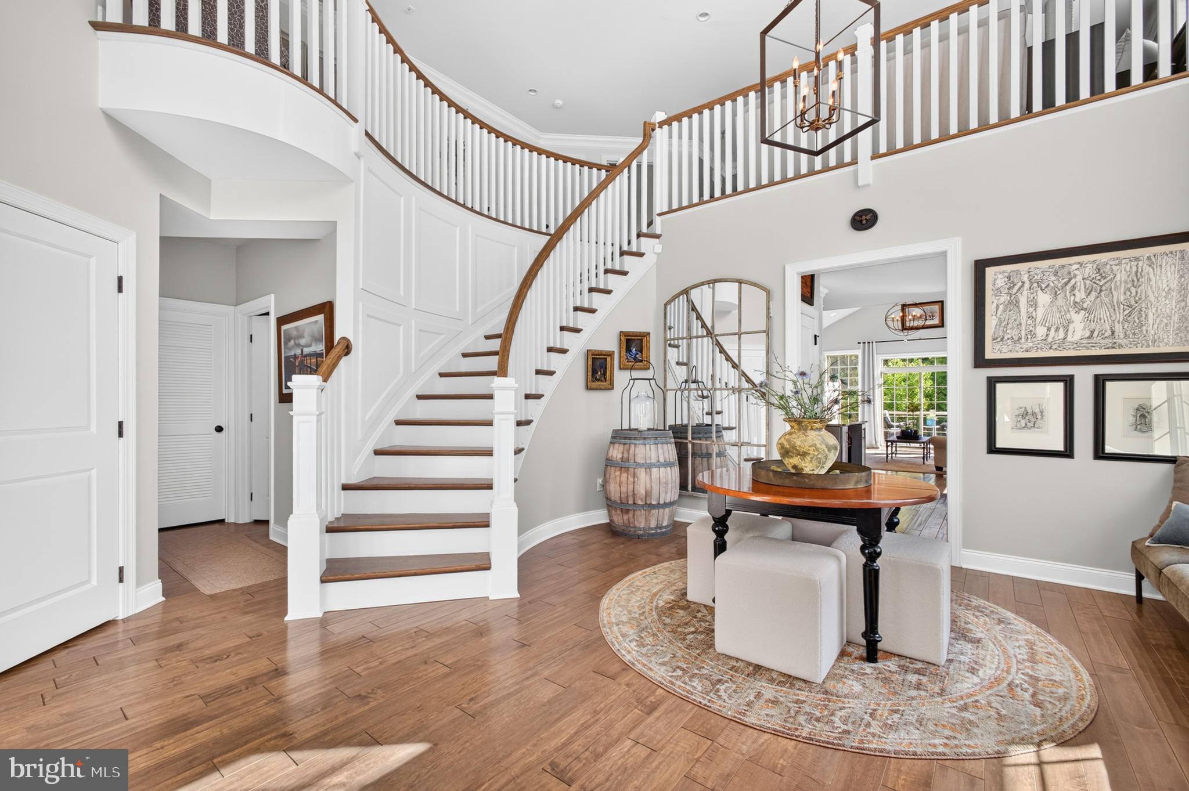
Welcome to this exceptional 3-bedroom, 2.5-bath carriage home in the sought-after Creekside section of Byers Station, located within the award-winning Owen J. Roberts School District. Nestled in one of the community's most desirable locations, this home offers one of the best and most private views in all of Byers Station while being just steps from the extensive community walking trail network. Creekside is a charming enclave within Byers Station, offering a peaceful setting with easy access to the neighborhood's outstanding amenities. Enter through the impressive two-story foyer into a thoughtfully designed floor plan featuring upgraded flooring throughout the main living areas. The gourmet kitchen is beautifully appointed with upgraded cabinetry and finishes, abundant counter and cabinet space, and newer Bosch dishwasher and refrigerator. The open layout flows effortlessly into the dining area and spacious living room, where a stunning stone fireplace serves as the focal point, creating a warm and inviting atmosphere for everyday living and entertaining. The highly desirable first-floor primary suite features a spacious walk-in closet and a luxurious en-suite bathroom with an expanded walk-in shower. A convenient powder room and access to the attached two-car garage complete the main level. The upgraded staircase, enhanced with custom molding, leads to a versatile loft overlooking the foyer—perfect as a second family room, home office, or reading retreat. Two generously sized bedrooms, each featuring walk-in closets, share a full hall bathroom. A dedicated storage room and additional hall closet provide ample storage space. Significant mechanical updates provide added peace of mind, including a new HVAC system, tankless water heater, and water softening system, all installed in 2025. Residents of Byers Station enjoy resort-style amenities including a clubhouse, swimming pool, tennis courts, tot lots, playgrounds, and miles of scenic walking trails. Conveniently located near shopping, dining, major commuter routes, and everyday conveniences, this beautifully upgraded carriage home offers the perfect combination of luxury, privacy, and low-maintenance living in one of Chester County's premier communities.
| 5 hours ago | Listing updated with changes from the MLS® | |
| 5 hours ago | Listing first seen on site |

The real estate listing information is provided by Bright MLS is for the consumer's personal, non-commercial use and may not be used for any purpose other than to identify prospective properties consumer may be interested in purchasing. Any information relating to real estate for sale or lease referenced on this web site comes from the Internet Data Exchange (IDX) program of the Bright MLS. This web site references real estate listing(s) held by a brokerage firm other than the broker and/or agent who owns this web site. The accuracy of all information is deemed reliable but not guaranteed and should be personally verified through personal inspection by and/or with the appropriate professionals. Properties in listings may have been sold or may no longer be available. The data contained herein is copyrighted by Bright MLS and is protected by all applicable copyright laws. Any unauthorized collection or dissemination of this information is in violation of copyright laws and is strictly prohibited. Copyright © 2020 Bright MLS. All rights reserved.
Did you know? You can invite friends and family to your search. They can join your search, rate and discuss listings with you.